
QUALITY CRAFTSMANSHIP
At Closet Organizer Systems, we believe a custom closet should be built to last. That’s why we focus on quality craftsmanship, durable materials, and precise installation practices that ensure every closet organizer system performs reliably for years to come. From custom shelving and drawer systems to walk-in closets and wardrobe solutions, every component is designed with attention to detail, structural integrity, and everyday functionality.
FUNCTIONAL DESIGNS
CUSTOM SOLUTIONS
No two homes or storage needs are exactly alike. That’s why we create custom closet solutions tailored to each client’s space, preferences, and organizational goals. Whether you need a walk-in closet, reach-in closet, pantry organization system, garage storage solution, or custom wardrobe design, we develop personalized systems that maximize storage capacity while complementing the style and functionality of your home.
Closet Organizer Systems, Closet Company, Closet Remodeling, Walk-in Closets, Garage Storage & Garage Cabinets in Salem Massachusetts
Your closet shapes how your mornings begin and how your evenings wind down. When you open those doors each day, you’re either greeted with calm organization or confronted with chaos. That difference matters more than you might think. A well-organized closet removes friction from your routine, makes getting dressed easier, and sets a positive tone before your day even starts.
We’ve designed and installed custom closet systems for homeowners throughout Salem Massachusetts for years. The conversation rarely centers on needing more square footage. Instead, people tell us the same thing: their closet simply doesn’t work the way they need it to. We address that real problem, not just the symptom. Our goal is creating a system that actually fits how you live, not forcing you to adapt to generic storage solutions.
What a Closet Organizer System in Salem Massachusetts Actually Does
A closet organizer system isn’t just shelving. It’s a structured environment built around how you live, what you own, and how you move through your morning routine.
The right system includes:
- Hanging sections – short for folded shirts and jackets, long for dresses and trousers
- Adjustable shelving for shoes, bags, and folded items
- Drawer towers for everyday essentials you want within arm’s reach
- Vertical space used all the way to the ceiling, not just eye level
Most closets in Salem Massachusetts waste 40% or more of their usable space. Not because the closet is too small. Because the layout wasn’t designed with intention.
We fix that.
The Difference Between Custom and Modular – And Why It Actually Matters
Visit any major retailer and you’ll see modular closet systems stacked on shelves. The packaging shows attractive renderings with clean aesthetics and competitive pricing. What those images don’t reveal is the reality of living with one.
Modular designs rely on standard measurements. Your closet isn’t standard. Your clothing collection isn’t either.
These mass-produced systems assume average wall dimensions that rarely match actual homes. When your closet deviates from those preset measurements – which most do – you’re left managing wasted corners, visible gaps, and configurations that feel forced. You end up compromising how you store and access your belongings to fit a product’s constraints rather than fitting a product to your needs.
Custom closets in Salem Massachusetts operate on a different principle. We begin by documenting your space with precision – every measurement, every angle, every quirk. We listen to how you actually dress, which items you reach for daily, and what leaves you frustrated with your current arrangement. Our designs respond directly to this information.
What you gain extends beyond visual appeal. Your closet becomes more practical for real daily use, and the quality materials we select maintain their integrity through years of regular use.
Materials That Separate a Good Closet from a Great One
Here’s something most companies won’t tell you directly: the material is where quality lives.
Thermally Fused Laminate (TFL) is our primary recommendation for most residential closets. It’s moisture-resistant, easy to maintain, and built to handle daily use without warping or wearing down. It also looks great – clean edges, consistent finish, and a wide range of color options.
Melamine costs less, but you tend to feel that difference within the first few years. It chips more easily, absorbs moisture, and doesn’t hold up as well under real load.
For Salem Massachusetts clients seeking an elevated, furniture-grade look, we incorporate solid wood or wood-veneer panels. Combined with aluminum hardware and soft-close mechanisms, these closets feel less like storage units and more like a room in themselves.
We’re transparent about what each material costs and why. No unnecessary upselling. Just honest guidance.
Walk-In Closets in Salem Massachusetts: How We Approach Them
Your walk-in closet holds tremendous potential that most homeowners never fully realize.
We’ve worked with walk-ins ranging from 50 to 100 square feet, and what we’ve learned is this: the size of your closet matters far less than how it’s organized. A thoughtfully designed 50-square-foot walk-in often outperforms a sprawling but poorly planned 100-square-foot space. Smart layout design is what transforms a closet from cramped storage into a functional, enjoyable part of your daily routine.
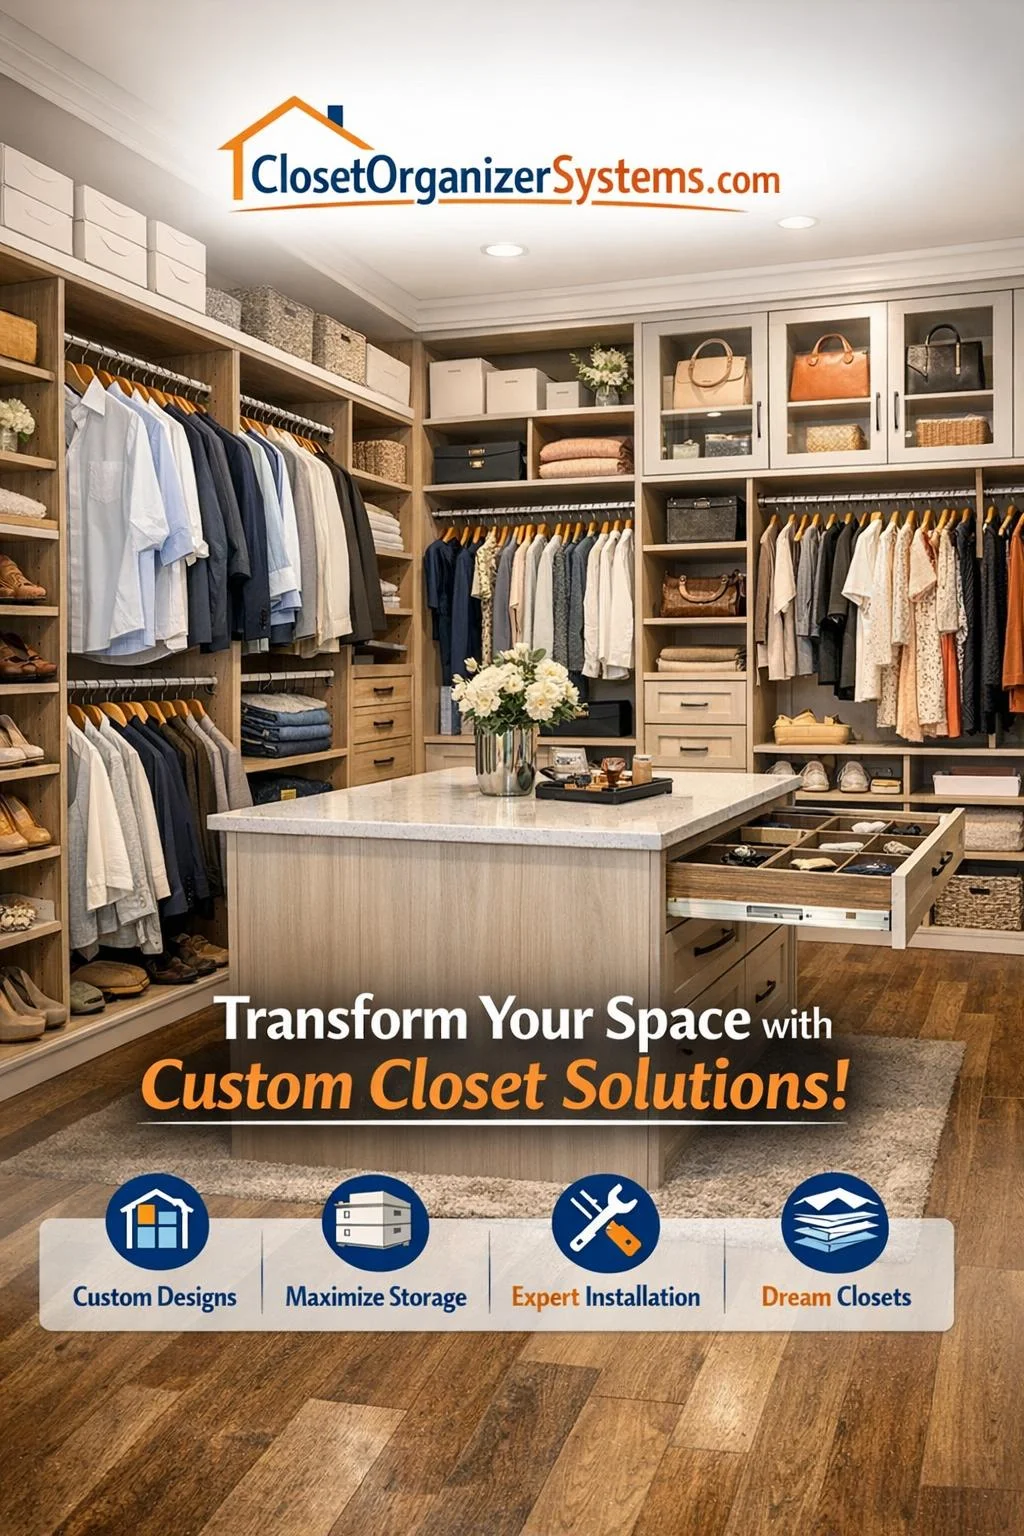
Our approach in Salem Massachusetts centers on creating distinct zones within your closet. We design double-hang sections to maximize vertical space for shirts, jackets, and folded trousers. Full-length hanging areas accommodate dresses, coats, and garments that need breathing room. When floor space permits, we add island storage or a center dresser unit for additional organization. Dedicated shelving handles shoes, handbags, accessories, and seasonal pieces.
Equally important is designing for visibility. A closet item you can’t easily see becomes an item you’ll stop wearing. That’s why we integrate LED lighting throughout every custom design we build. Undershelf lighting, interior drawer illumination, and perimeter ceiling strips ensure every corner of your closet is properly lit and accessible.
Reach-In Closets in Salem Massachusetts: More Potential Than You Think
Reach-in closets are frequently underestimated. Many homeowners dismiss them as too cramped to warrant serious attention, but we’ve found this assumption simply isn’t accurate.
A thoughtfully designed reach-in closet in Salem Massachusetts can deliver surprising storage capacity. The secret lies in maximizing vertical space, incorporating pull-out drawers and baskets at convenient heights, and organizing around your actual daily needs rather than the closet’s current layout.
Your closet door represents untapped potential. When outfitted strategically with shoe racks, hooks, or specialized organizers, the door itself becomes a functional storage asset.
We regularly transform reach-in closets to nearly double their effective storage without expanding the room itself.
When It’s Time to Stop Tolerating Your Closet
There are a few clear signs your closet has stopped working for you.
Things fall when you open the door. You can’t find what you’re looking for without moving six other things. There’s no real system – just piles, rods, and shelves that don’t fit the way you actually dress. Your closet stresses you out a little every morning.
Any one of those is a sign. Together, they’re a strong case for remodeling.
Our remodeling process removes what isn’t working and replaces it with a system built around your space and lifestyle. Most installations are complete in one to two days. Minimal disruption, immediate impact.
What Custom Closets Do for Your Home’s Value in Salem Massachusetts
Many homeowners underestimate the impact a thoughtfully designed closet can have on their property’s market value, particularly in Salem, Massachusetts. Salem Massachusetts.
Prospective buyers respond strongly to homes that showcase quality organizational systems and built-in storage solutions. These features demonstrate attentiveness to the home’s overall condition and eliminate the guesswork of envisioning how personal items will fit into the space. When Salem’s real estate market heats up, a custom closet finished to professional standards often becomes the tiebreaker between your home and competing properties.
Master closet upgrades consistently deliver strong returns on investment. Beyond the financial benefits at resale, you’ll enjoy the daily satisfaction of a functional, organized space while you live in your home.
Garage Storage and Cabinets: The Same Principles Apply
A well-organized home extends well beyond your bedroom closets.
We apply the same thoughtful design principles to garage storage and cabinet solutions throughout Salem Massachusetts. When your garage is planned strategically—with wall-mounted cabinetry, overhead storage, and distinct zones for tools, sports equipment, seasonal gear, and automotive supplies—it transforms from a storage dumping ground into a functional, purposeful space.
Our garage organization systems are built with commercial-grade materials and hardware engineered to withstand the unique demands of a garage environment. We design from the ground up to handle moisture, temperature fluctuations, and the heavier loads that garage storage requires.
Why We Take a Design-First Approach to Every Project
Some companies measure your space and hand you a quote. We start with a conversation.
We ask about your daily routine. Where you get dressed. Whether you share the closet. How many shoes. Whether folded items frustrate you more than hanging ones. What you’ve tried before and why it didn’t work.
That conversation shapes everything. The zones we prioritize. The hardware we specify. The layout that makes sense for you – not the layout that worked for the last client.
This is what a design-first approach actually means. It’s not a slogan. It’s how we avoid the most common mistake in closet design: building for an imagined wardrobe instead of the real one.
Common Mistakes We See – And How We Prevent Them
After years in this business, we’ve seen the same mistakes show up again and again. Not because homeowners make bad decisions, but because closet design has a learning curve most people never need to climb.
Over-allocating to hanging space is the biggest one. Most wardrobes have far more folded items, shoes, and accessories than they have hanging items. When a closet is designed with mostly hanging rods, all of that other stuff gets crammed onto one shelf or ends up on the floor.
Ignoring vertical space is close behind. The average reach-in closet stops using vertical space around five feet. But most ceilings go to eight or nine. That’s two to four feet of unused storage in every closet that was never designed properly.
Prioritizing looks over function is a real trap. A beautiful closet that doesn’t work is just an expensive frustration. We balance both – because the best closets are ones you still love using five years from now.
The Boutique Aesthetic: When Your Closet Becomes a Space You Want to Be In
There’s a reason high-end closet design has moved toward what we call the boutique aesthetic. Open shelving. Accent lighting. Fine finishes. Display elements that make your best items visible and accessible rather than buried.
This isn’t just cosmetic. When your closet looks like a thoughtfully curated space, you interact with it differently. You maintain it better. You feel the quality of your own home every time you walk in.
We bring this approach to projects at a wide range of budgets. A few well-placed LED strips, quality hardware, and a clean panel finish can transform even a modest reach-in closet into something that feels intentional and elevated.
Sustainable Materials and Smarter Multi-Function Design
We’ve seen a clear shift in what clients are asking for, and we think it reflects something real about how people are living now.
More clients want materials that are environmentally responsible – low-VOC adhesives, sustainably sourced wood, recycled content where it makes sense. We’ve expanded our material options to meet that demand, and we’re proud to offer choices that perform well and align with how you want to live.
We’re also seeing more requests for multi-function closet spaces. A fold-down work surface. A charging station built into a drawer bank. A built-in ironing board that disappears when not in use. These additions make a closet more than a closet – they make it a utility hub that supports more of your daily life in one organized space.
Ready to Build a Closet in Salem Massachusetts That Actually Works?
We design and build custom closet systems throughout the Salem, Massachusetts area and surrounding communities. Whether you need a walk-in closet, reach-in closet renovation, or a complete garage storage solution, we bring expert craftsmanship and thoughtful design to every project.
Your project begins with an in-home design consultation where we listen carefully to your storage challenges, take precise measurements, and develop a tailored plan that addresses exactly what you need. We don’t rely on generic templates or one-size-fits-all approaches.
Our process prioritizes honest communication, premium materials, and results that genuinely improve how you use and experience your space. You’ll work with a team that understands local homes and delivers organized, functional closets built to last.
Ready to transform your closet? Schedule your free design consultation with us today and discover what’s actually possible for your home.

Why Home Owners in Salem Massachusetts Choose Us For Closet Organization
Salem Massachusetts homeowners choose us because we focus on more than just storage.
We focus on creating organized environments that improve daily living.
Our commitment to craftsmanship, thoughtful design, and personalized service allows us to deliver solutions that add lasting value to the home while helping homeowners maintain a cleaner, more organized lifestyle.
Every project is approached with the same goal: maximize usable space, improve organization, and create a storage system that feels like a natural extension of the home.
At Closet Organizer Systems, we design and install custom closets and closet organizer systems in Salem Massachusetts built specifically for your space, your wardrobe, and your life. Whether you are working with a small reach-in closet, a large walk-in master suite, or a utility storage closet that has never had a real organizational system, we bring the same level of expertise and attention to every project.
We do not sell catalog products. We design solutions. And we back every installation with the quality standards that have made us a trusted name in custom closet design.
FAQ:
A standard closet organizer uses pre-made, fixed-dimension components that are configured to approximate your space. A custom closet system is designed and fabricated specifically for your closet’s exact measurements, your storage inventory, and your preferences. Custom systems maximize space utilization to a degree that standard organizers cannot achieve, and they are built with higher-grade materials that last significantly longer.
Closet remodeling costs depend on the size of the closet, the complexity of the design, the materials selected, and the number of specialty components like drawers, pull-outs, and lighting. Reach-in closet remodels generally start at several hundred dollars for smaller configurations and scale upward for larger or more complex designs. Walk-in closets with full custom built components, integrated drawers, and specialty hardware represent a broader range. Always request an itemized quote that specifies materials and dimensions so you can compare accurately.
Yes, and in many cases, small closets see the most dramatic improvement from a custom organizer system. Because every inch matters in a small space, the precision of a custom design, which uses the full height of the wall, eliminates wasted corner space, and adds vertical storage zones, can effectively double the usable capacity of a closet without expanding its footprint. A well-designed small closet organizer addresses what standard configurations always miss: the space above and below the standard single-rod setup.
For most residential closets, professional installation is completed in a single day. Larger walk-in closets with complex configurations, island units, or integrated lighting may require two days. The design and fabrication process takes longer, typically one to two weeks from approved design to installation day, depending on the company’s production schedule. The installation day itself is relatively non-disruptive, and the closet is fully functional immediately upon completion.
Ask about the specific panel material and thickness they use, what brand of drawer slides and hinges they install, whether the design is fully custom or based on semi-custom components, how the installation is anchored to walls, what their warranty covers and for how long, and whether you will see a rendered design before fabrication begins. A quality closet remodeling company answers all of these questions clearly and without deflection. Vague answers about materials or a reluctance to provide client references are meaningful warning signs.